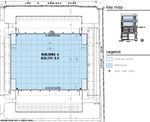
±1,319,962 SF
- Buildings combinable up to ±1,319,962 SF
- 42’ clear height adds an extra full pallet level above 40’ clear – 17% more cubic racking volume
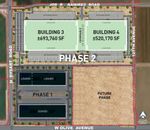
Property Specs
B3
B4
Building Size (SF)
±693,760
±520,170
Space Available (SF)
±693,760
±520,170
Site Area (Acres)
±40.0
±32.6
Office Area (SF)
BTS
BTS
Clear Height*
±42’
±42’
Building Dimensions
±1119’ x ±620’
±839’ x ±620’
Column Spacing
±58’ x ±60’
±58’ x ±60’
Speed Bays
±70’
±70’
Truck Court Depths
±190’
±190’
Dock Doors
124
86
Drive-in Doors (14’ x 16’)
4
4
Trailer Parking
±274
±207
Auto Parking
±519
±279
Floor Thickness
±8"
±8"
Warehouse Lighting
LED (30 FC)
LED (30 FC)
Fire Protection System
ESFR
ESFR
Electrical Service
±6,000 Amps
±6,000 Amps
Roof Type
60 Mil TPO
60 Mil TPO
*42’ clear height can support up to 17% more racked product than a 40’ clear.
B3- ±693,760 SF Available
Olive Ave & Dysart Road I El Mirage, AZ 85335
Building Size (SF)
±693,760
Site Area (Acres)
±40.0
Office Area (SF)
Build-To-Suit
Clear Height
±42’
Building Dimensions
±1119’ x ±620’
Column Spacing
±58’ x ±60’
Loading Bay
±70’
Truck Court Depths
±190’
Floor Thickness
±8”
Dock Doors
124
Drive-In Doors
(14’ x 16’)
4
Trailer Parking
±274
Auto Parking
±519
Warehouse Lighting
LED (30 FC)
Fire Protection System
ESFR
Electrical Service
±6,000 Amps
Roof Type
60 Mil TPO
Cooling
HVAC Warehouse
Dock Packages
Every Third Door
Restrooms
Up to Code
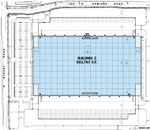
B4- ±520,170 SF Available
Olive Ave & Dysart Road I El Mirage, AZ 85335
Building Size (SF)
±520,170
Site Area (Acres)
±32.6
Office Area (SF)
Build-To-Suit
Clear Height
±42’
Building Dimensions
±839’ x ±620’
Column Spacing
±58’ x ±60’
Loading Bay
±70’
Truck Court Depths
±190’
Floor Thickness
±8”
Dock Doors
86
Drive-In Doors
4
Trailer Parking
±207
Auto Parking
±279
Warehouse Lighting
LED (30 FC)
Fire Protection System
ESFR
Electrical Service
±6,000 Amps
Roof Type
60 Mil TPO
Cooling
HVAC Warehouse
Dock Packages
Every Third Door
Restrooms
Up to Code